
End Kitchen + Dinette
End Kitchen (Side Dinette) Caravans for Sale
Compare the End Kitchen (Side Dinette) caravan layout, floor plan, typical berths, pros and trade-offs, then browse current UK dealer stock or ask us to find one.
End Kitchen (Side Dinette) layout overview
Representative example
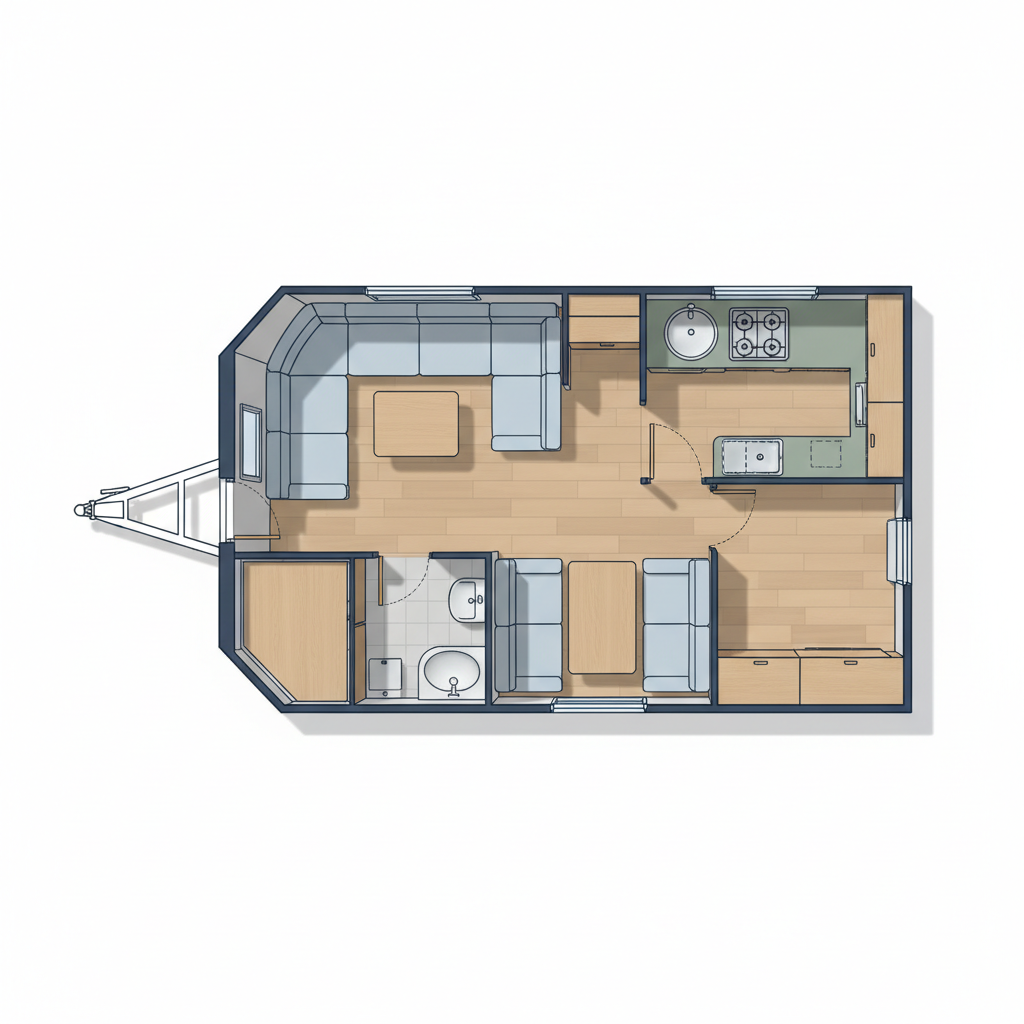
End Kitchen (Side Dinette)
Individual models vary. This is an evidence-backed representative family floorplan, not an exact plan for every vehicle.
Families who cook together and enjoy rear views
View models with this layoutAdvantages
- • Kitchen at rear with views
- • Extra sleeping via dinette
- • Good separation of spaces
Trade-offs
- • Kitchen away from main area
- • Small corner washroom
- • Less common choice
Ask us to find a End Kitchen (Side Dinette) caravan
Tell us your budget and area, and we'll email you when a matching caravan is listed by a trusted dealer.
Frequently Asked Questions
There is no live stock currently matched to this layout. You can ask us to help find one.
Families who cook together and enjoy rear views
No. Exact furniture, washroom, bed and storage details vary by make, model, derivative and year, so check the individual listing.